

Listing Courtesy of: NORTHERN KENTUCKY / Listed By: David Dawson, Hyde Park - Contact: 513-381-3338
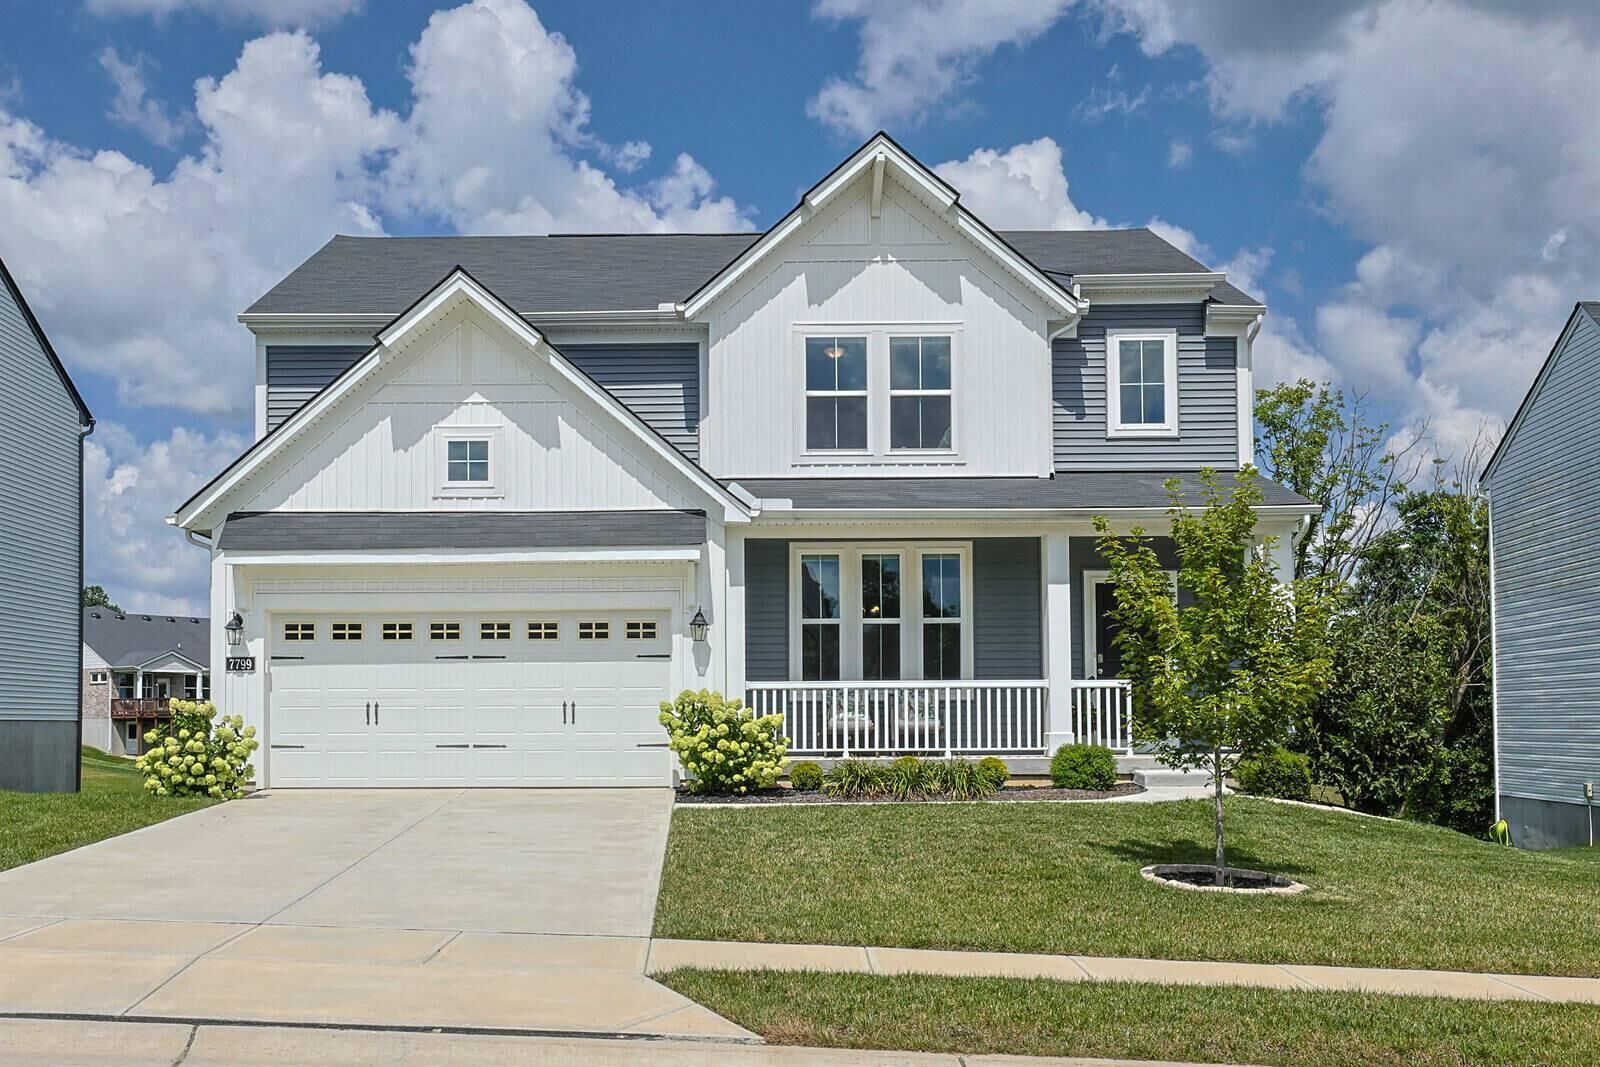
7799 W Timber Creek Drive Alexandria, KY 41001
Active (54 Days)
$449,900 (USD)
Description
MLS #:
645360
645360
Lot Size
9,557 SQFT
9,557 SQFT
Type
Single-Family Home
Single-Family Home
Year Built
2023
2023
Style
Traditional
Traditional
County
Campbell County
Campbell County
Community
Timber Creek Sub
Timber Creek Sub
Listed By
David Dawson, Hyde Park, Contact: 513-381-3338
Source
NORTHERN KENTUCKY
Last checked Oct 9 2026 at 8:30 AM GMT+0000
NORTHERN KENTUCKY
Last checked Oct 9 2026 at 8:30 AM GMT+0000
Bathroom Details
- Full Bathrooms: 2
- Half Bathrooms: 2
Interior Features
- Dishwasher
- Microwave
- Refrigerator
- Disposal
- Energy Star Qualified Appliances
- Stainless Steel Appliance(s)
- Electric Range
Subdivision
- Timber Creek Sub
Lot Information
- Sloped Down
Property Features
- Foundation: Poured Concrete
Heating and Cooling
- Forced Air
- Heat Pump
- Central Air
Basement Information
- Finished
- Walk-Out Access
Homeowners Association Information
- Dues: $475/ANNUALLY
Utility Information
- Sewer: Public Sewer
School Information
- Elementary School: Campbell Ridge Elementary
- Middle School: Campbell County Middle School
- High School: Campbell County High
Parking
- Driveway
- Garage
- Garage Door Opener
Living Area
- 2,432 sqft
Additional Information: Hyde Park | 513-381-3338
Location
Disclaimer: Copyright 2026 Northern Kentucky MLS. All rights reserved. This information is deemed reliable, but not guaranteed. The information being provided is for consumers’ personal, non-commercial use and may not be used for any purpose other than to identify prospective properties consumers may be interested in purchasing. Data last updated 10/9/26 01:30


Step outside to the spacious deck overlooking peaceful greenspace with views of the community lake in the distance, offering a relaxing backdrop for morning coffee or evening gatherings.
The finished walkout lower level expands your living space with a generous family room, convenient half bath, and abundant storage.
Upstairs, the spacious primary suite features a walk-in closet and an en-suite bath with a double vanity. Additional bedrooms provide flexibility for family, guests, or a home office.
Located in a convenient community close to shopping, dining, schools and easy commute to downtown, this home combines modern finishes, thoughtful upgrades, and a desirable setting.